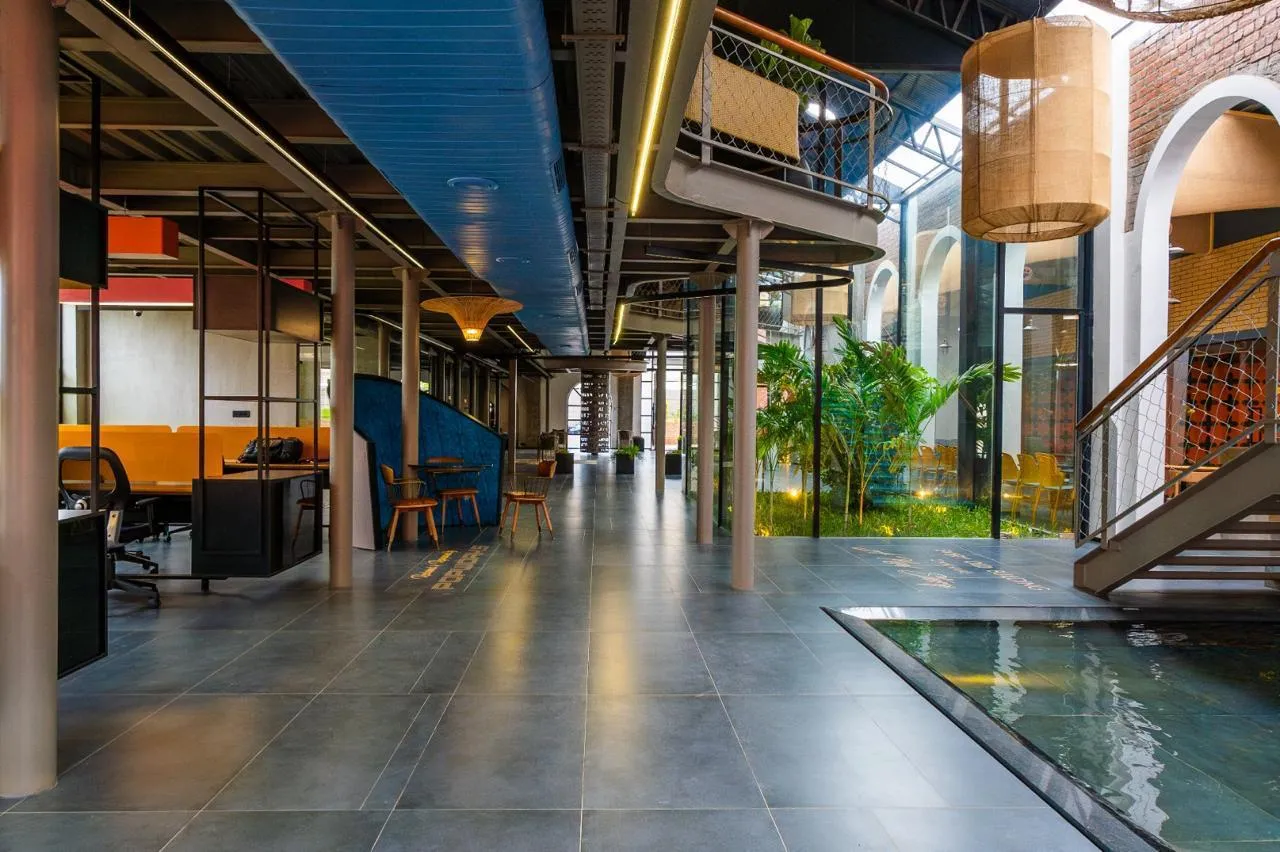
From hospitality and luxury residences to commercial environments, Rahim Araish Architects LLP has built its practice around a thoughtful approach to architecture—one that places people, functionality and design excellence at the heart of every space.
Established in 2007, Rahim Araish Architects LLP has steadily developed its architectural practice with a commitment to creating environments that go beyond physical structures. Guided by the belief that architecture is fundamentally about shaping experiences, the firm brings together creativity, technical understanding and human-centric design to deliver spaces that are both purposeful and aesthetically engaging.
With a particular specialisation in hospitality and residential architecture, the practice has developed expertise across a diverse portfolio of projects, including hotels, resorts, bespoke homes, commercial establishments and interior design. Its design philosophy centres on achieving a harmonious relationship between functionality, comfort and visual appeal, ensuring that every space responds meaningfully to the people who inhabit and experience it.
Architecture Rooted in Experience
At the core of Rahim Araish Architects' philosophy is the understanding that successful architecture must serve more than an aesthetic purpose. A building should create an experience, establish a sense of place and respond to the practical requirements of everyday life.
This philosophy informs the firm's approach to every commission. By understanding the aspirations, expectations and individual requirements of clients, the practice develops design solutions that are rational, innovative and contextually responsive. Attention to detail, spatial efficiency and thoughtful material and design choices contribute to environments that are visually compelling while remaining comfortable and functional.
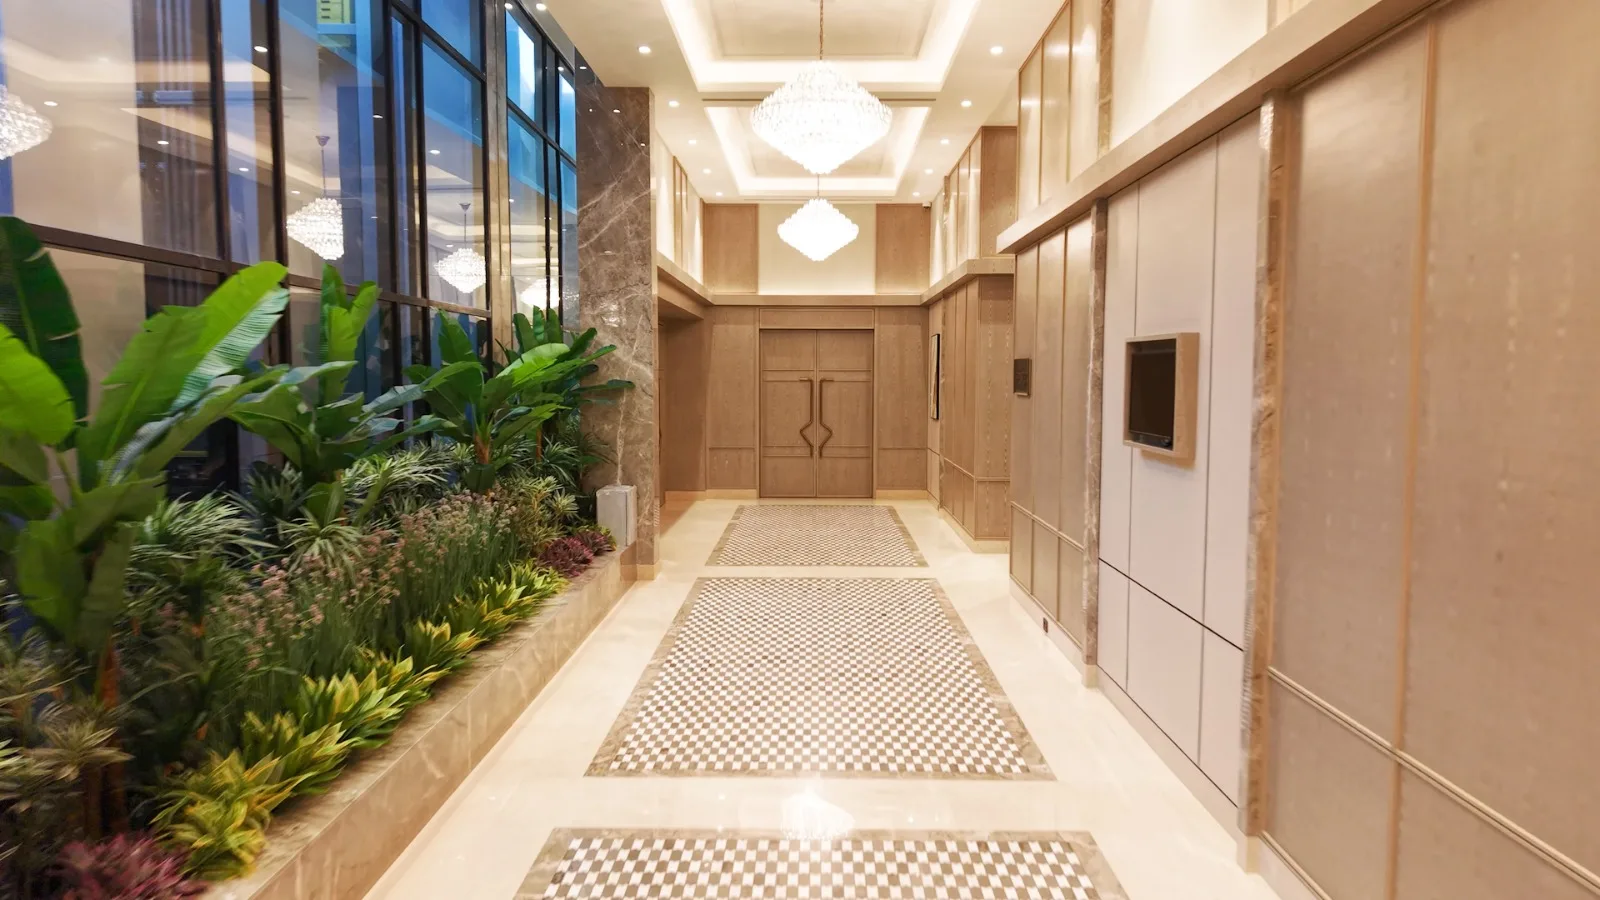
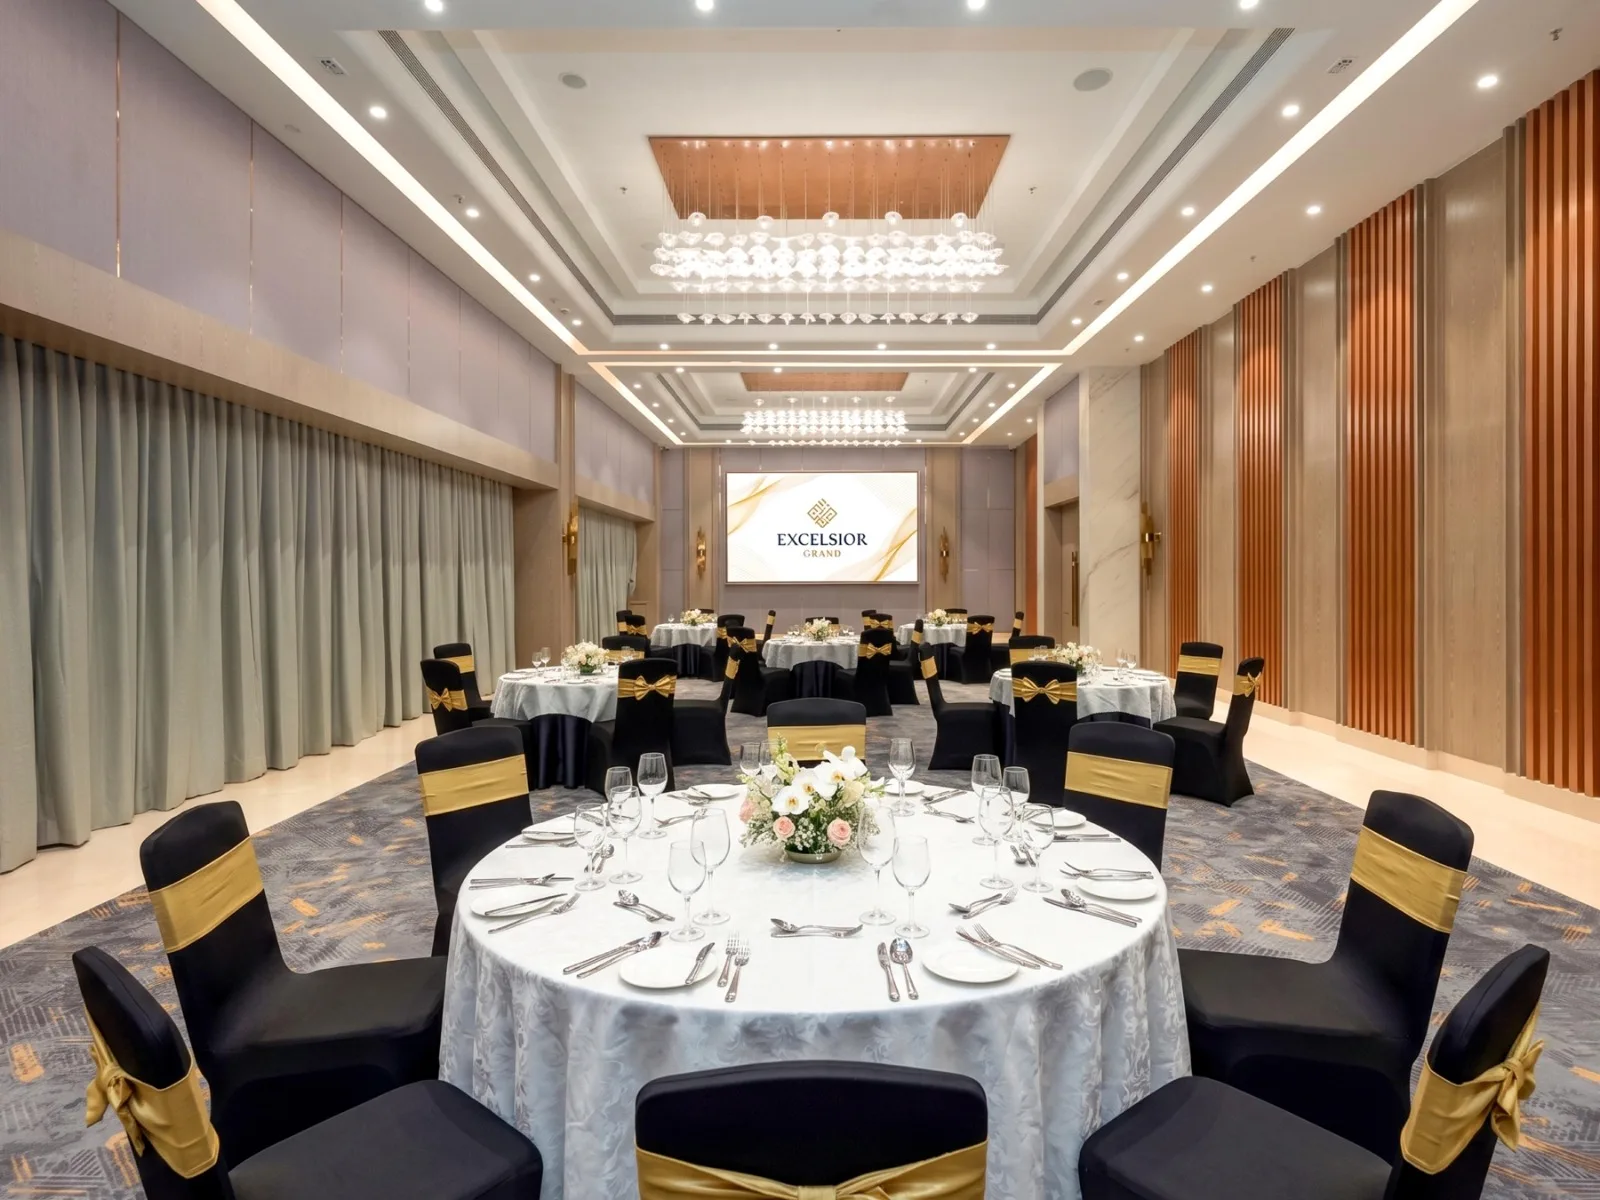
A Strong Presence in Hospitality Architecture
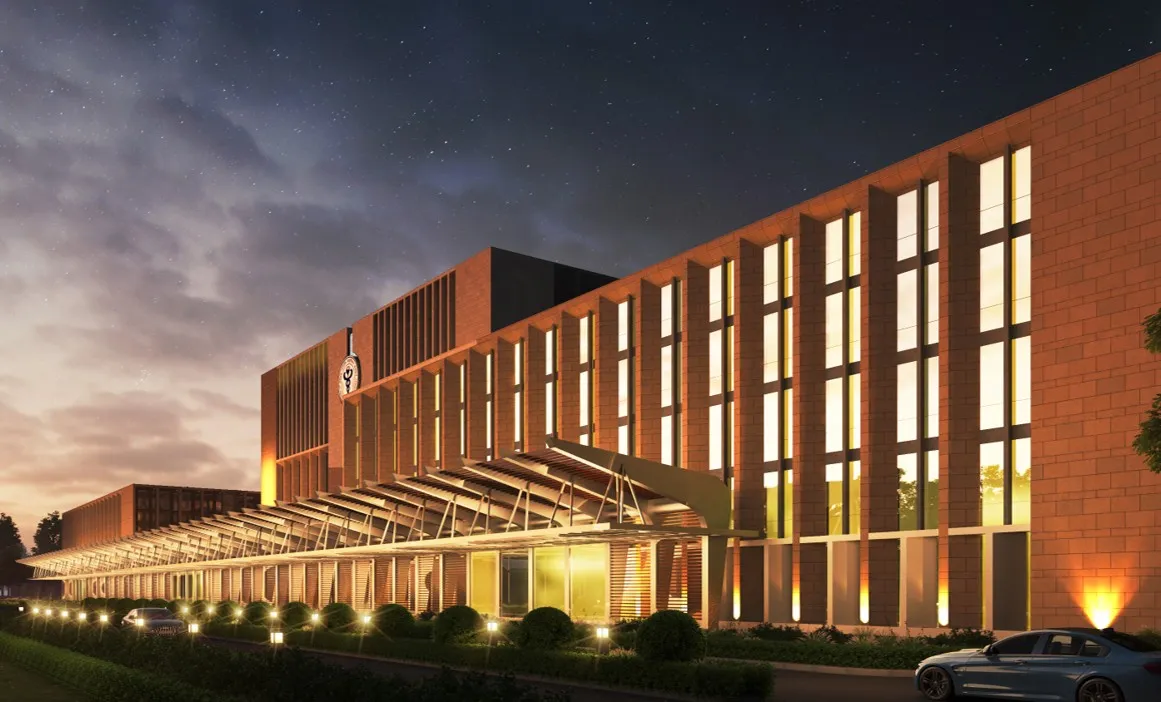
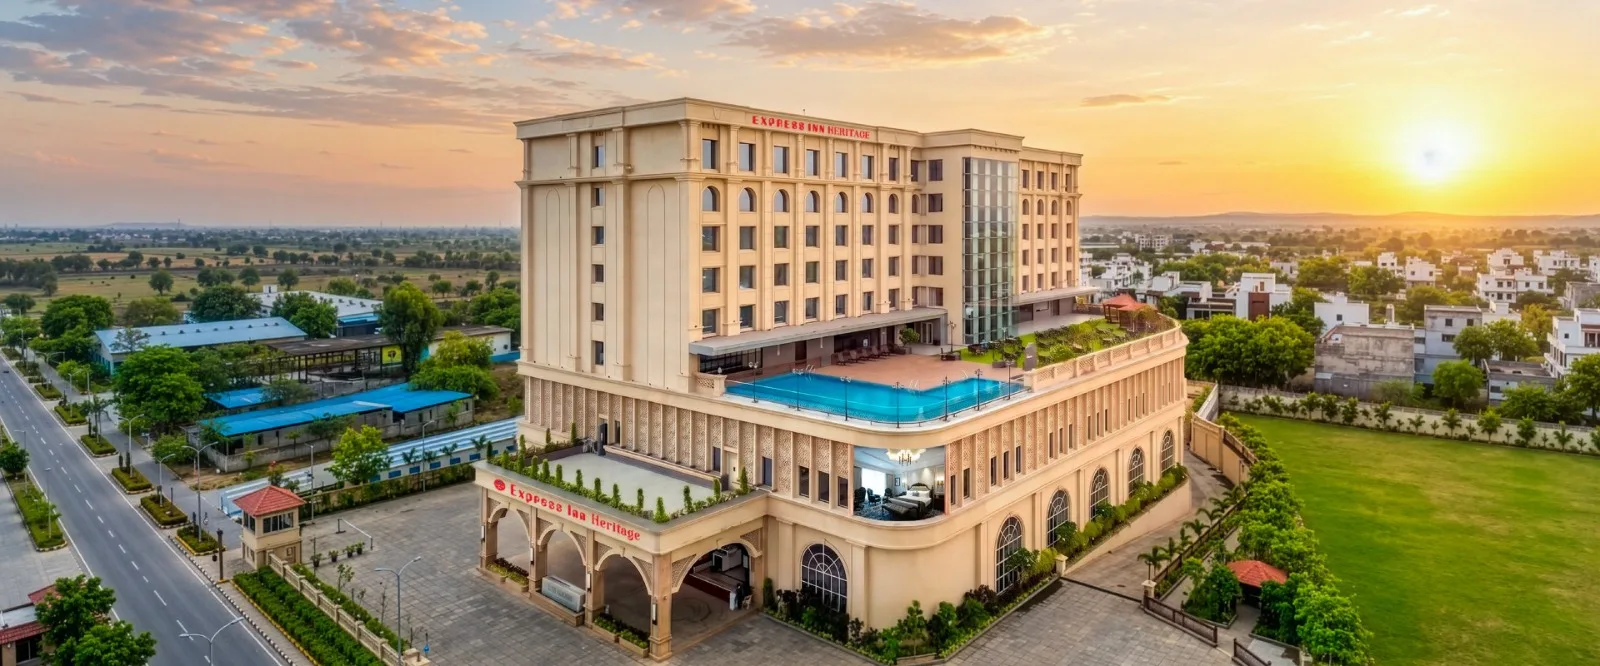
Hospitality architecture represents one of the firm's defining areas of expertise. Recognising that hotels and resorts must deliver more than accommodation, Rahim Araish Architects approaches these projects with an emphasis on guest comfort, operational efficiency and memorable spatial experiences.
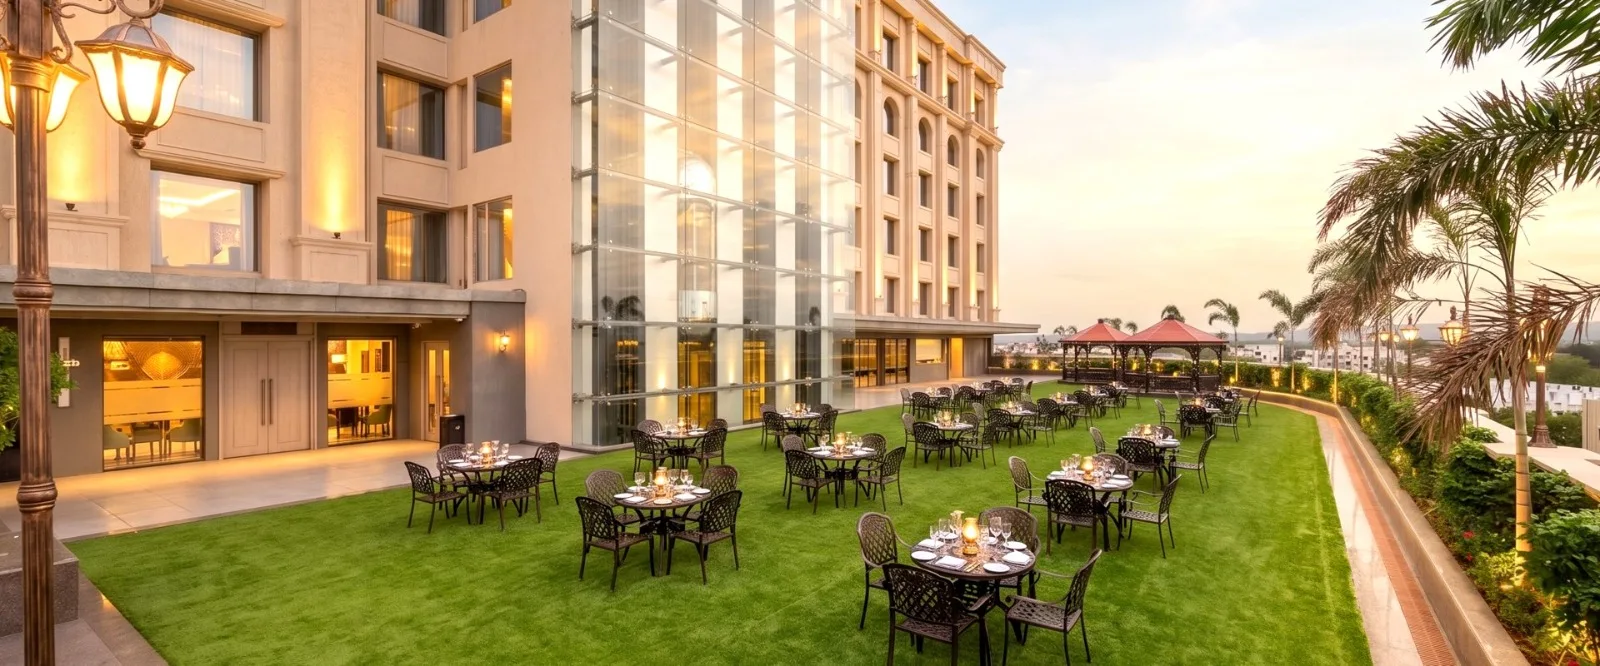
The firm's hospitality portfolio includes projects associated with established hotel destinations and brands, such as Hotel Express Inn in Thane and Chhatrapati Sambhajinagar, and Lemon Tree Premier properties in Dwarka, Gir, Nashik and Jalgaon.
From the planning of guest rooms and public areas to the overall architectural character of a property, the practice seeks to create environments that combine contemporary design sensibilities with the practical demands of hospitality operations. Its approach reflects an understanding of how spatial planning, ambience and functionality collectively influence the guest experience.
Creating Homes That Reflect Individuality
In residential architecture, the firm places particular importance on translating personal aspirations into thoughtfully designed living environments. Its work spans high-rise residential developments, residential complexes, bespoke apartments and individual homes.
Projects such as the High-Rise Residential Tower in Malad, Shrusti Residential Complex in Umbergaon and a five-bedroom farmhouse in Rajkot demonstrate the diversity of its residential engagements.
The practice aims to balance architectural expression with the everyday requirements of comfortable living. Through careful spatial organisation and attention to detail, it endeavours to create residences that are functional, welcoming and enduring in character.
Expanding into Commercial Architecture and Interiors
Beyond hospitality and residential projects, Rahim Araish Architects has extended its expertise to commercial developments and interior design. Its commercial portfolio includes office and mixed-use developments, retail environments and projects that respond to evolving business requirements.
Notable assignments include Winsway Commercial in Andheri East, a hotel and commercial development at Sohar Port in Oman, and commercial and mixed-use developments in Mumbai.
The firm's interior design practice complements its architectural work, focusing on the relationship between space, materials, aesthetics and functionality. Whether developing a contemporary workplace or designing a distinctive interior, the objective remains to create environments that are efficient, visually engaging and aligned with the identity of their users.
Leadership and a Collaborative Design Culture
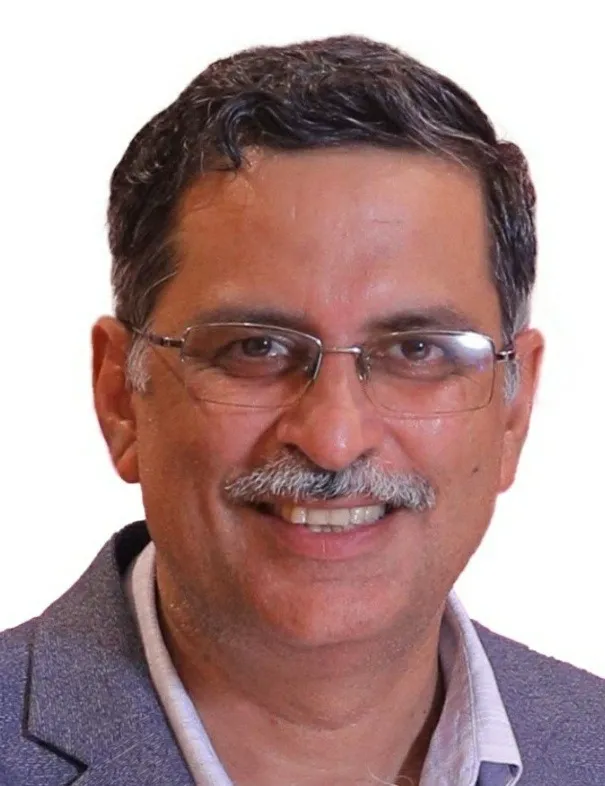
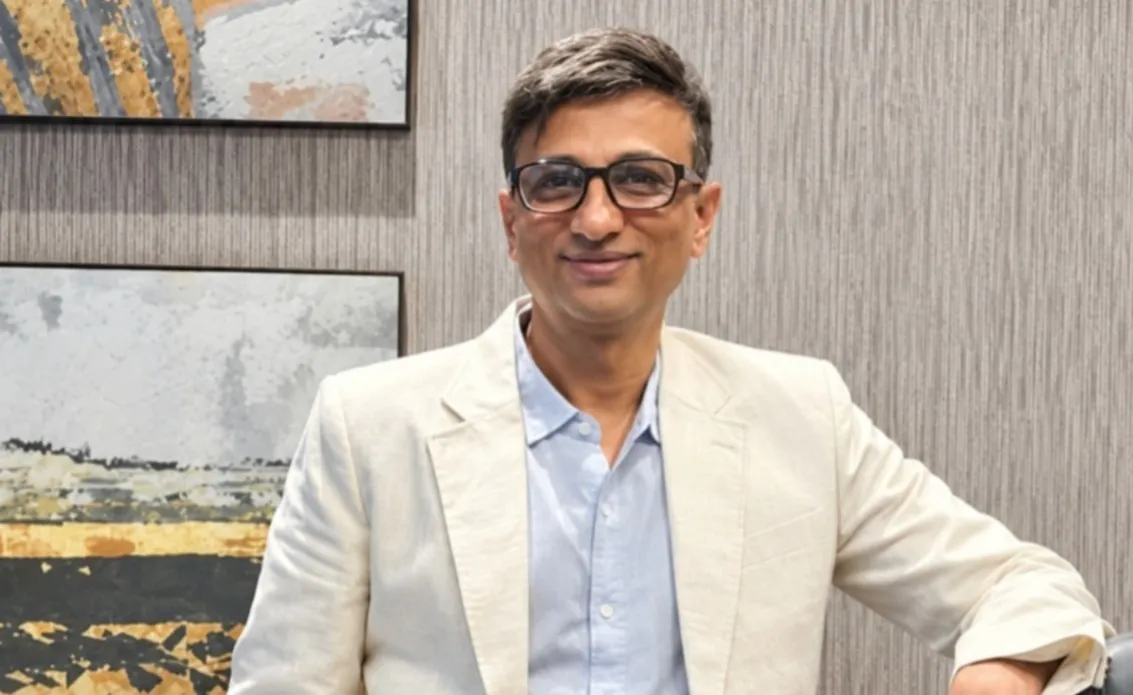
The practice is led by Ar. Rahim Araish, Principal Architect, who brings more than 25 years of professional experience to the firm. A graduate of L.S. Raheja School of Architecture, Bandra, in 1997, he subsequently earned a credential from the Indian Institute of Architects in 2008.
His professional expertise encompasses hospitality architecture, residential developments, commercial projects and interior design. Under his leadership, the practice has developed a multidisciplinary team comprising architects, interior designers and professionals across business development and administration.
The firm's collaborative working culture encourages an exchange of ideas and expertise at different stages of a project. From initial conceptualisation and research to design development and execution, the team emphasises client engagement, clear communication and meticulous attention to detail.
A Growing Practice with an Expanding Reach
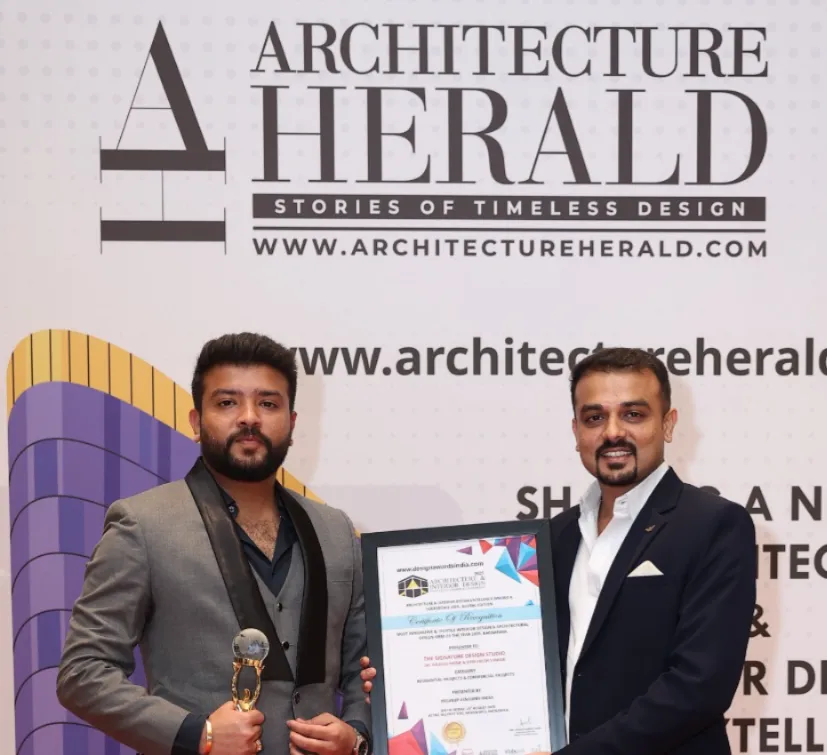
Since its establishment in 2007, Rahim Araish Architects LLP has steadily expanded its professional presence. According to the firm's published figures, its portfolio includes more than 100 completed projects across 11 operational cities, supported by over 75 satisfied clients and 12-plus awards and recognitions.
Its presence in Mumbai and Muscat, Oman, reflects an expanding geographical reach and an ambition to engage with diverse architectural contexts and project requirements.
The firm's journey also includes an important milestone in 2012, when it completed its first hospitality project, marking the beginning of a significant specialisation that continues to shape its professional identity.
Designing Beyond Structures
At a time when architecture is increasingly expected to respond to changing lifestyles, business requirements and environmental considerations, Rahim Araish Architects LLP continues to emphasise thoughtful planning, innovation and sustainable design principles.
Its approach is rooted in the belief that architecture should create lasting value—not simply through the buildings it produces, but through the experiences and opportunities those buildings enable.
By bringing together technical expertise, creative thinking and an understanding of human comfort, the firm seeks to develop spaces that are relevant to their context, responsive to their users and enduring in their appeal.
For Rahim Araish Architects LLP, the ultimate measure of successful architecture lies in its ability to make everyday experiences better. It is this commitment to designing meaningful environments that continues to define the firm's evolving architectural journey.