
Architecture Herald | Practice Profile - A Practice Rooted in Contextual Architecture
Architecture is often defined by the buildings it produces, but the philosophy behind those buildings reveals the deeper character of an architectural practice. For Anuj Mehta Architects, the starting point is not a predetermined architectural style, but an understanding of the site, its surroundings and the people who will inhabit the spaces.
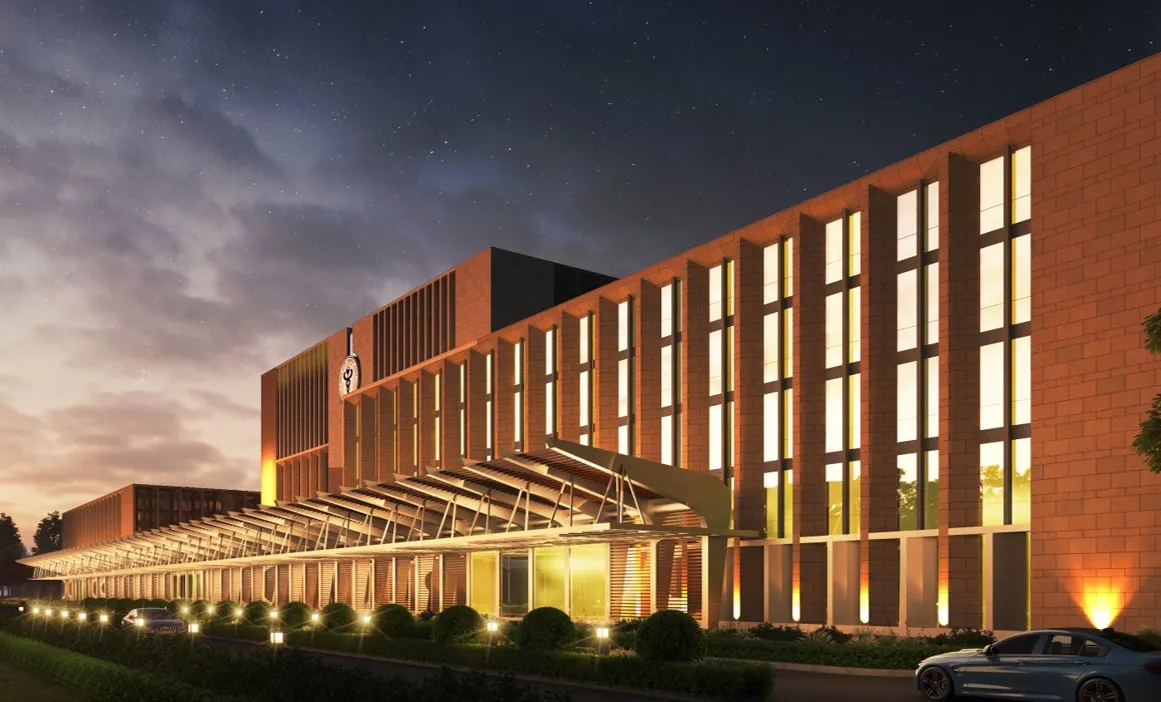
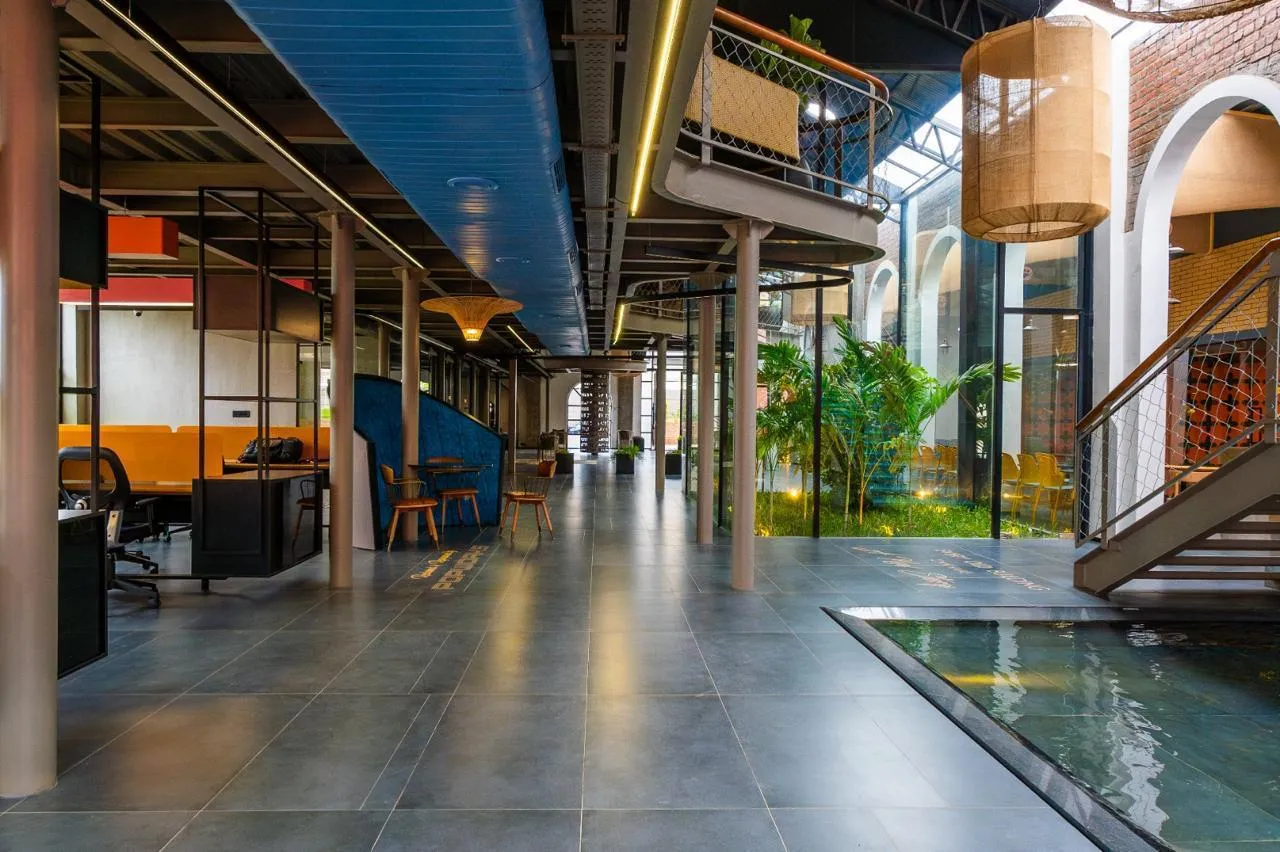
Established in 1991, the practice has developed an extensive portfolio across India, encompassing institutional campuses, residential projects, large-scale housing developments, townships, hospitality environments and corporate interiors. With experience spanning more than 500 projects and approximately 10 million square feet of housing, the firm has worked across a variety of scales, functions and contexts.
Operating from its office in Anand Vihar, Delhi, Anuj Mehta Architects follows a design approach that is site-specific and project-specific. The practice recognises that every project presents a distinct set of opportunities and constraints, requiring an architectural response shaped by its physical setting, cultural context, programme and client aspirations.
This philosophy is reflected in the firm's emphasis on contextual architecture—creating functional spaces that fulfil the aspirations of their users while remaining sensitive to the conditions in which they are built.
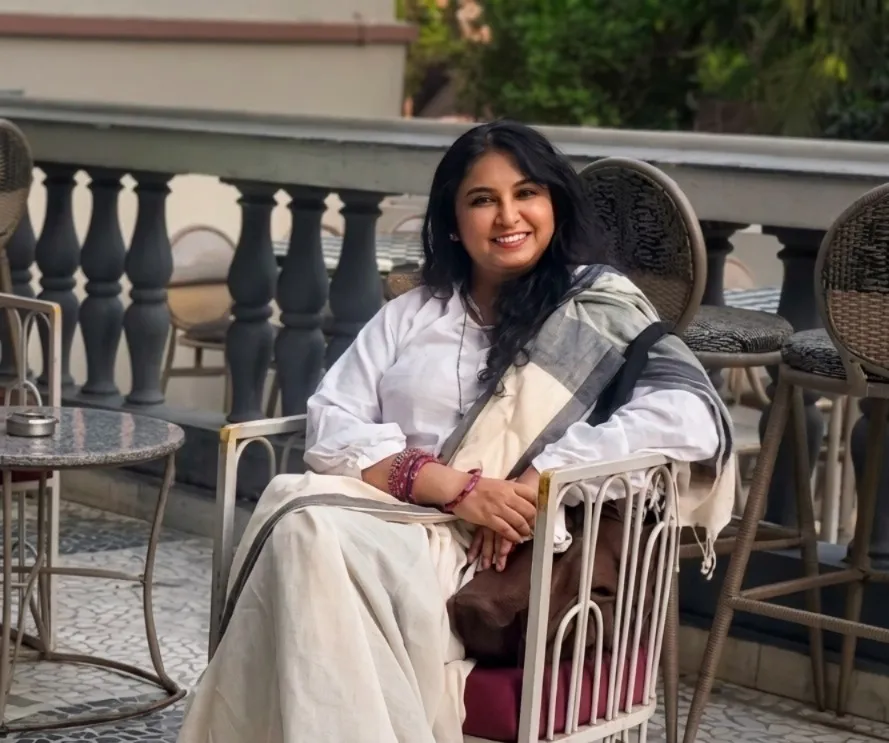
Anuj Mehta: Architect, Practitioner and Educator
At the centre of the practice is Ar. Anuj Mehta, whose professional journey brings together architectural design, project experience, competition work and a sustained engagement with architectural education. Anuj Mehta studied architecture at CEPT, Ahmedabad, from 1982 to 1987. Following his education, he apprenticed with Grup India Pvt. Ltd., the practice associated with architect Romi Khosla, from 1988 to 1991. He subsequently collaborated with the firm as an associate architect between 1991 and 1997.
During this period, he contributed to projects including Assam Valley School, The Doon School, Gokarna Golf Resort in Kathmandu, housing for Sathya Sai Hospital at Puttaparthi and the R.K. Marble headquarters at Kishangarh. His professional experience also included a role as lead designer for the competition-winning proposal for the National Gallery of Modern Art, Bombay.
In 1991, Mehta established his own architectural and interior design practice, initially known as Anuj Mehta Associates and now presented as Anuj Mehta Architects.
Over the years, the practice has undertaken projects across institutional, residential and commercial sectors. Mehta has also received recognition through national architectural design competitions and project awards, including distinctions associated with the Sony India corporate headquarters design competition, the NAAC campus competition in Bengaluru and the DDA housing design competition at Dwarka.
Beyond professional practice, teaching and research have remained important parts of his career. Over approximately three decades, he has been associated with institutions including the School of Planning and Architecture, Delhi; TVB School of Habitat Studies; Sushant School of Architecture; USAP; CRSCE Murthal; and Gateway College, Sonipat. He has also served on academic examination panels and boards of studies.
Currently practising as the Principal Architect of his firm, Mehta also serves as a Visiting Professor at the School of Planning and Architecture, Delhi. This engagement with both practice and academia provides an additional dimension to his architectural journey: the design of buildings is accompanied by an ongoing interest in how architecture is understood, taught and experienced.
A Design Philosophy Beyond a Fixed Style
Anuj Mehta Architects describes itself as a boutique design practice that believes in thinking big while working through interdisciplinary teams supported by experienced consultants. Its approach involves exploring multiple design concepts to identify solutions that balance functionality, quality and project requirements.
Rather than applying a uniform architectural language to every commission, the practice adapts its design response to the nature of the project. Physical context, cultural conditions, client expectations, construction technology and material suitability inform the process.
Sustainability, within this framework, is closely connected to design decisions. The appropriate use of materials, sensitivity to the site and an understanding of environmental conditions form part of the firm's broader approach to responsible building.
The practice's portfolio demonstrates the breadth of this philosophy. Its institutional work includes schools, engineering colleges and campus developments. Its residential portfolio ranges from individual houses and farmhouses to multistorey housing and large townships. Corporate architecture and interior design form another significant area of work, with projects spanning offices, banking environments and commercial facilities.
Working across these sectors requires the ability to respond to different patterns of occupation, scales of development and functional expectations. The firm's approach places the design process at the centre of this challenge, seeking to discover the potential of each project and its site while maintaining attention to quality, time and budget.
An Extensive Portfolio Across Sectors
Institutional architecture forms an important part of the practice's work. Its project experience includes Bal Bharati School campuses at several locations, Assam Valley School, The Doon School, Akal University at Baru Sahib, the NAAC campus in Bengaluru and other educational developments.
In residential architecture, the firm has worked on individual residences, farmhouses, apartments and housing developments. Its larger projects include multistorey housing schemes and townships extending across substantial land parcels, including developments in Amritsar, Bareilly, Faridabad, Sonipat and Kurukshetra.
The practice has also undertaken hospitality and corporate projects, including work associated with Gokarna Golf Resort in Nepal, the Taj Ambassador hotel interiors, corporate offices and banking interiors.
This diversity is significant because it demonstrates a practice operating across multiple scales—from the individual interior and private residence to the institutional campus and large housing development. Across these project types, the central challenge remains the same: translating a brief into a functional and contextually appropriate built environment.
One project that brings several of these considerations together is Bal Bharati Public School at Solan, Himachal Pradesh.
Project Focus: Bal Bharati Public School, Solan
A residential school shaped by the hills
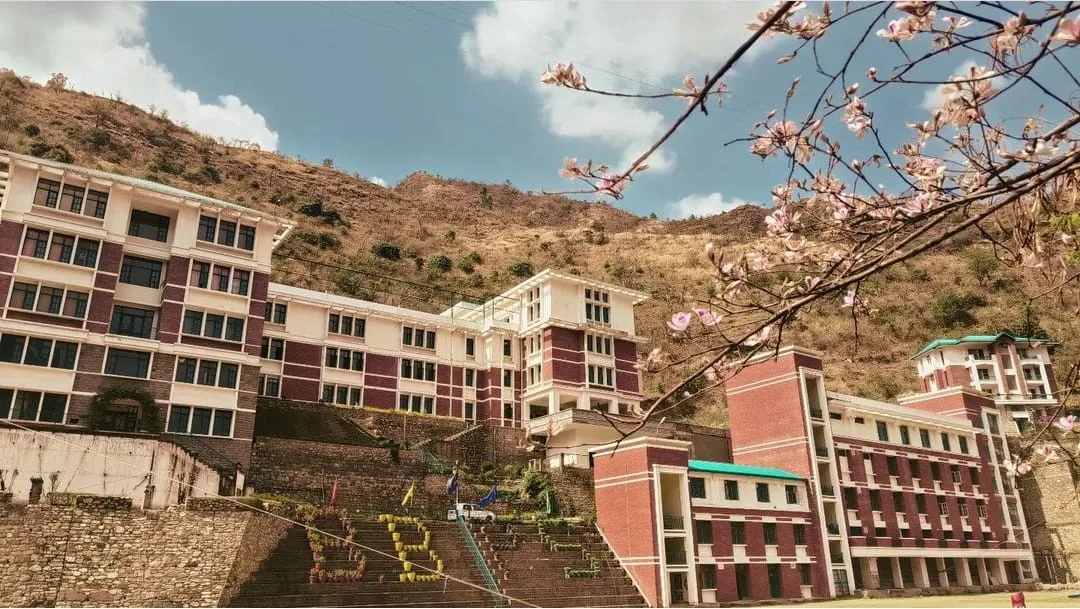
Set within the mountainous landscape of Solan, Himachal Pradesh, Bal Bharati Public School is a residential campus planned across approximately 20 acres. The project illustrates Anuj Mehta Architects' approach to contextual institutional design, demonstrating how site conditions can influence the organisation, architectural expression and experience of an educational environment.
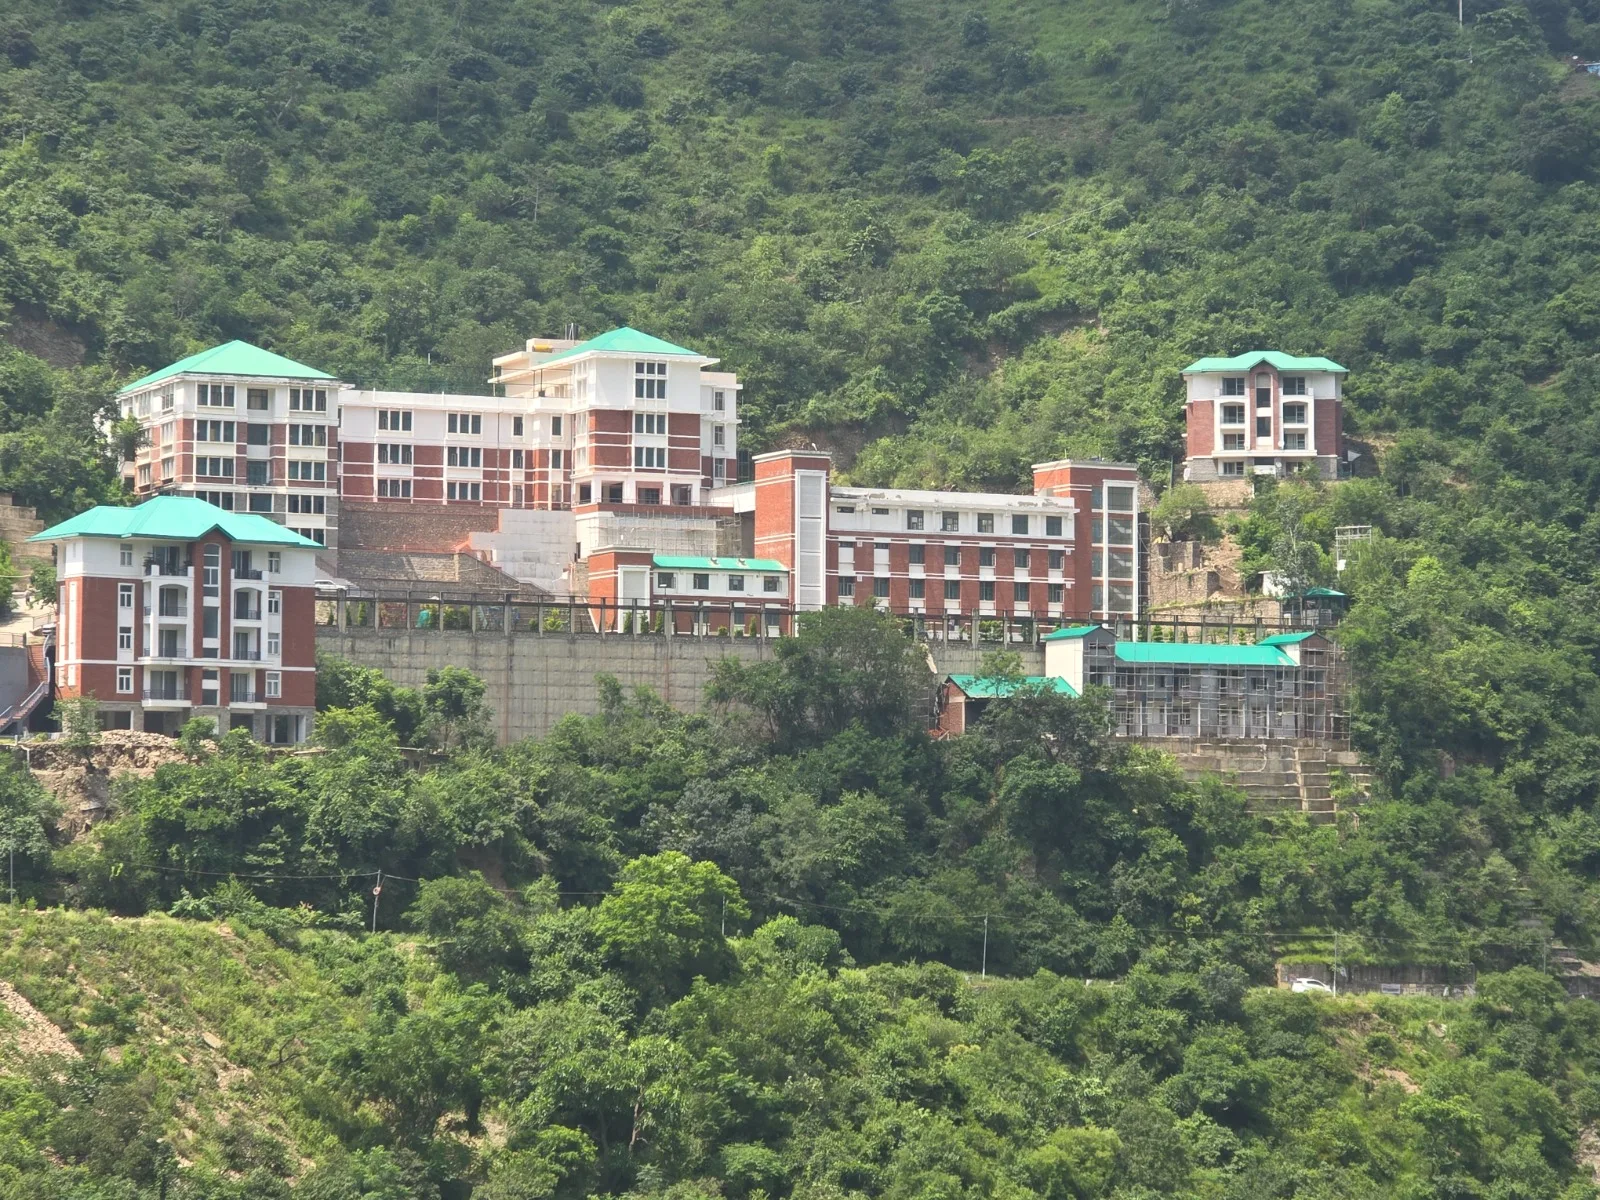
The central design idea was to work with the hill rather than reshape it to accommodate the buildings. The campus was conceived as a small hill township, with its different functional components arranged across a series of terraces that respond to the existing contours.
The master plan brings together the main school block, hostel buildings, staff accommodation and administrative facilities, with the central dining hall and playfield contributing to the shared life of the campus. Instead of treating the buildings as isolated structures, the planning establishes visual connections between them and the common outdoor spaces.
The project is therefore not simply an exercise in accommodating an educational programme on a sloping site. It is an exploration of how the natural terrain can become an organising principle for the campus.
Planning with the terrain
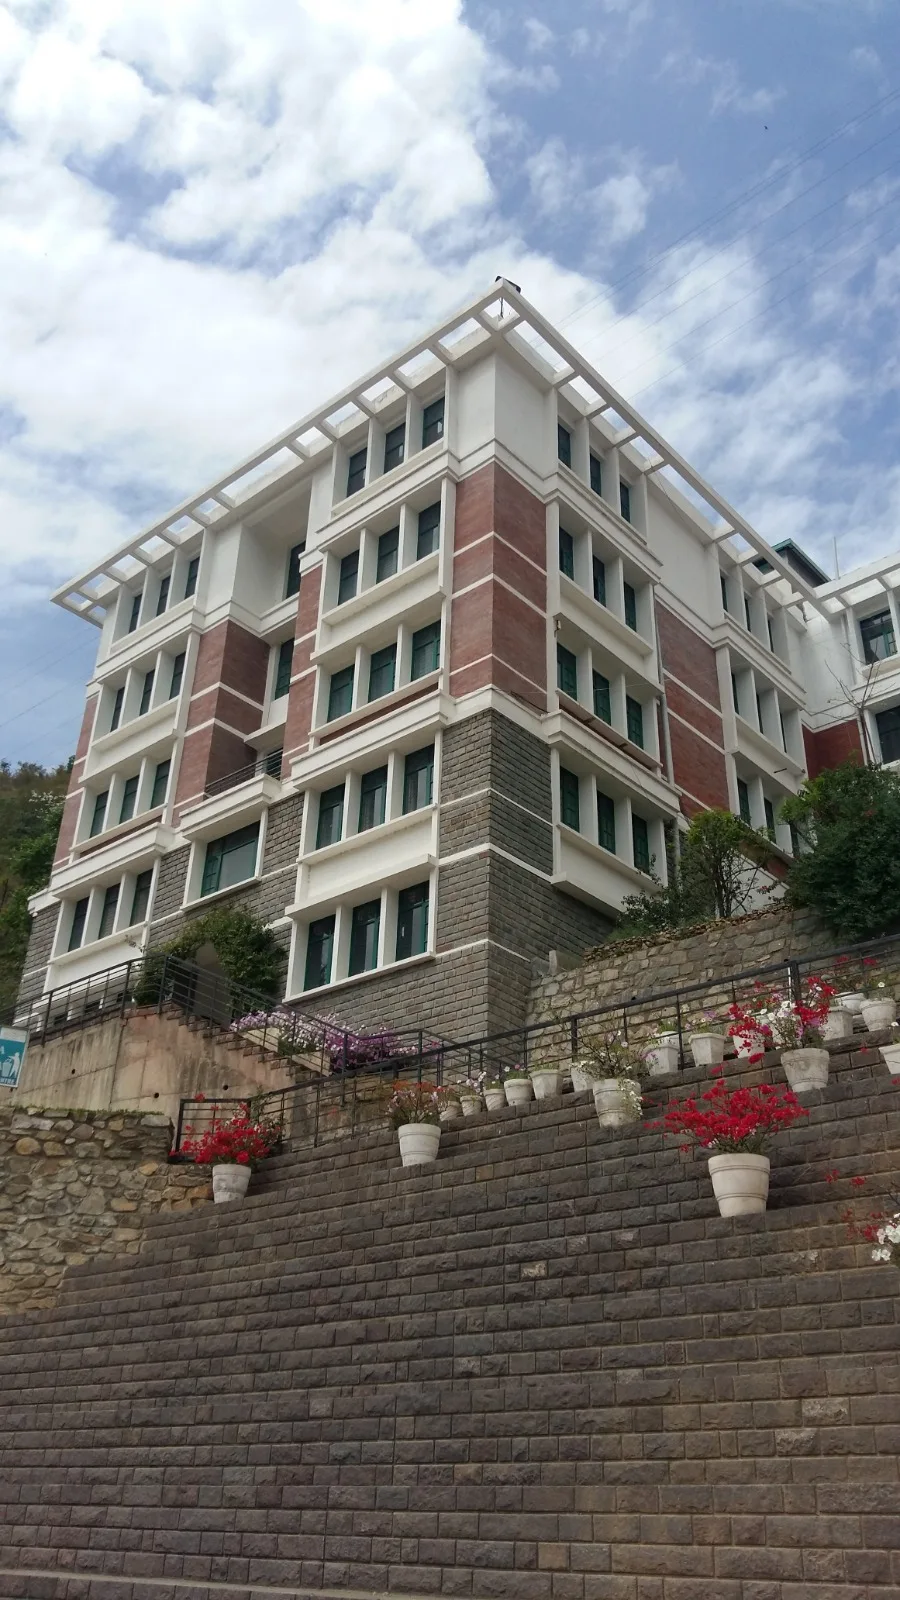
The stepped arrangement of the buildings follows the contours of the hillside, seeking to minimise unnecessary earthwork. Existing levels inform the positioning of the blocks, allowing the architecture to adapt to the landscape rather than imposing a completely level development platform.The central playfield serves as a focal point, providing a shared space around which different campus functions maintain a visual relationship. Academic and residential areas remain distinct in purpose while contributing to a connected institutional environment.
The retained vegetation around the site's periphery provides a natural green buffer and windbreak. The landscape is thus considered not merely as an aesthetic setting, but as an important part of the campus environment.
This planning approach reflects the firm's larger belief that the physical conditions of a site should inform the design from the outset.
Material expression and climate response
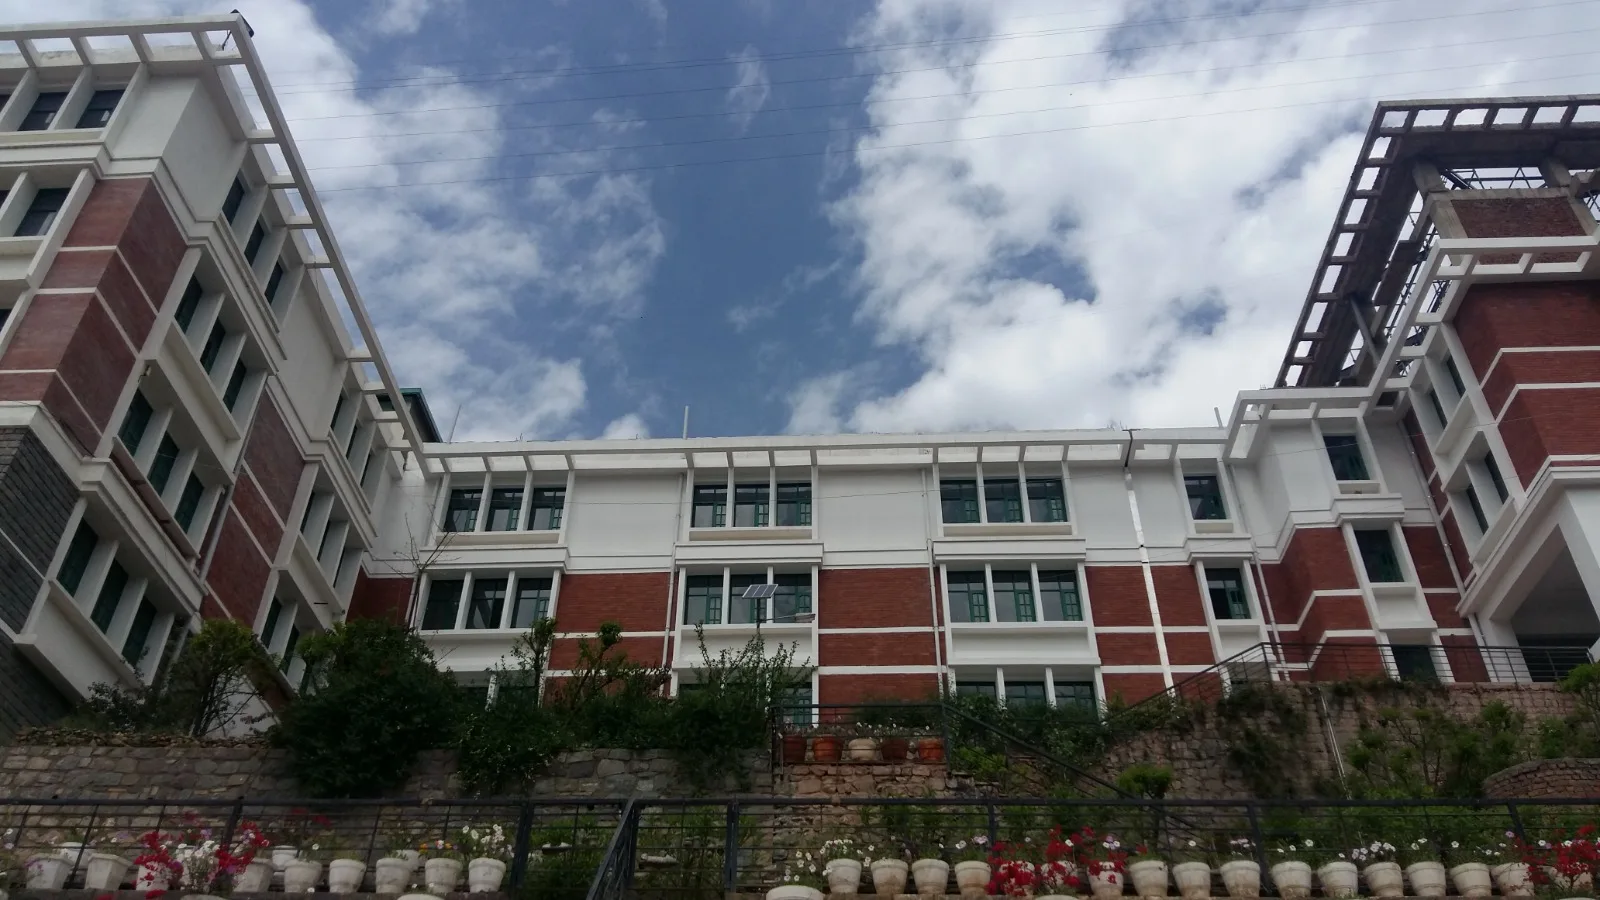
The architectural identity of the campus emerges from a restrained palette of exposed red brick, white facade elements, natural stone and green sloping roofs.Exposed brick introduces warmth and texture, while white bands create contrast and lend visual lightness to the buildings. Natural stone at the plinths establishes a strong relationship with the terraced terrain. The green roofs respond to the character of the surrounding hills and contribute to a consistent identity across the campus.
Climate-responsive considerations are also reflected in the use of sloping roofs, deep overhangs, large window openings and brick cavity walls for thermal insulation. These elements address the demands of the hill environment while supporting daylight and natural ventilation.
The design also incorporates a drainage strategy that uses the natural slopes to guide water towards recharge pits, alongside rainwater-harvesting measures.
Together, these decisions illustrate an approach to sustainability that is integrated into site planning, building form, material selection and environmental response rather than being treated as a separate layer of design.
Learning as an experience of place
The campus design extends beyond the arrangement of academic and residential blocks. Corridors, balconies and windows establish visual connections with the valley, allowing the surrounding landscape to remain present in everyday campus life.The academic facilities are complemented by a library, art room and common spaces, alongside the hostels and shared outdoor areas. Each space contributes to a different dimension of residential education, from formal instruction to reading, creative activity and informal interaction.The central playfield provides a common setting for recreation and collective activity, while the visual openness towards the hills reinforces the relationship between the built environment and nature.
The intention is to create a campus in which the landscape is part of the experience of learning—not simply a view beyond the buildings, but a constant presence in the daily routines of students and staff.
Bal Bharati Public School, Solan, demonstrates how institutional architecture can respond to the demands of a complex programme while retaining a clear relationship with its setting. Its significance lies in the integration of planning, material expression, landscape and climate response into a unified design approach.
Looking Ahead: Architecture with Purpose
The work of Anuj Mehta Architects reflects the varied demands of contemporary architectural practice in India. From educational campuses and residential developments to townships and corporate interiors, the firm operates across project types that require different scales of thinking and different approaches to design.
At the same time, its stated commitment to site-specific solutions provides a consistent thread through this diversity. Context, culture, client aspirations, material choices and construction technology remain important considerations in the search for appropriate architectural responses.
Bal Bharati Public School, Solan, offers a particularly clear demonstration of this philosophy. By allowing the contours of the land to shape the campus, the project presents an alternative to planning strategies that begin by reshaping the site to suit the buildings.
For Anuj Mehta, whose career has combined professional practice with architectural education, the project also illustrates the potential of architecture to shape everyday experiences. The school is conceived not only as a place for instruction, but as an environment in which buildings, open spaces and the natural landscape contribute to the life of the institution.
Ultimately, the work of Anuj Mehta Architects points towards an enduring principle: successful architecture is not defined by a fixed visual signature, but by the ability to understand a place, respond to its needs and create spaces that belong to their context.
Architecture Herald Perspective: At Bal Bharati Public School, Solan, the hillside becomes more than the setting for an educational campus. It becomes the starting point for its design—an expression of contextual architecture in which the land helps determine how the buildings are planned, experienced and understood.
Practice at a Glance
Firm: Anuj Mehta Architects
Established: 1991
Principal Architect: Ar. Anuj Mehta
Location: C-74, Anand Vihar, Delhi–110092
Areas of Practice: Institutional architecture, residential architecture, housing and townships, hospitality, corporate buildings and interior design
Featured Project: Bal Bharati Public School, Solan, Himachal Pradesh
Project Type: Residential school campus
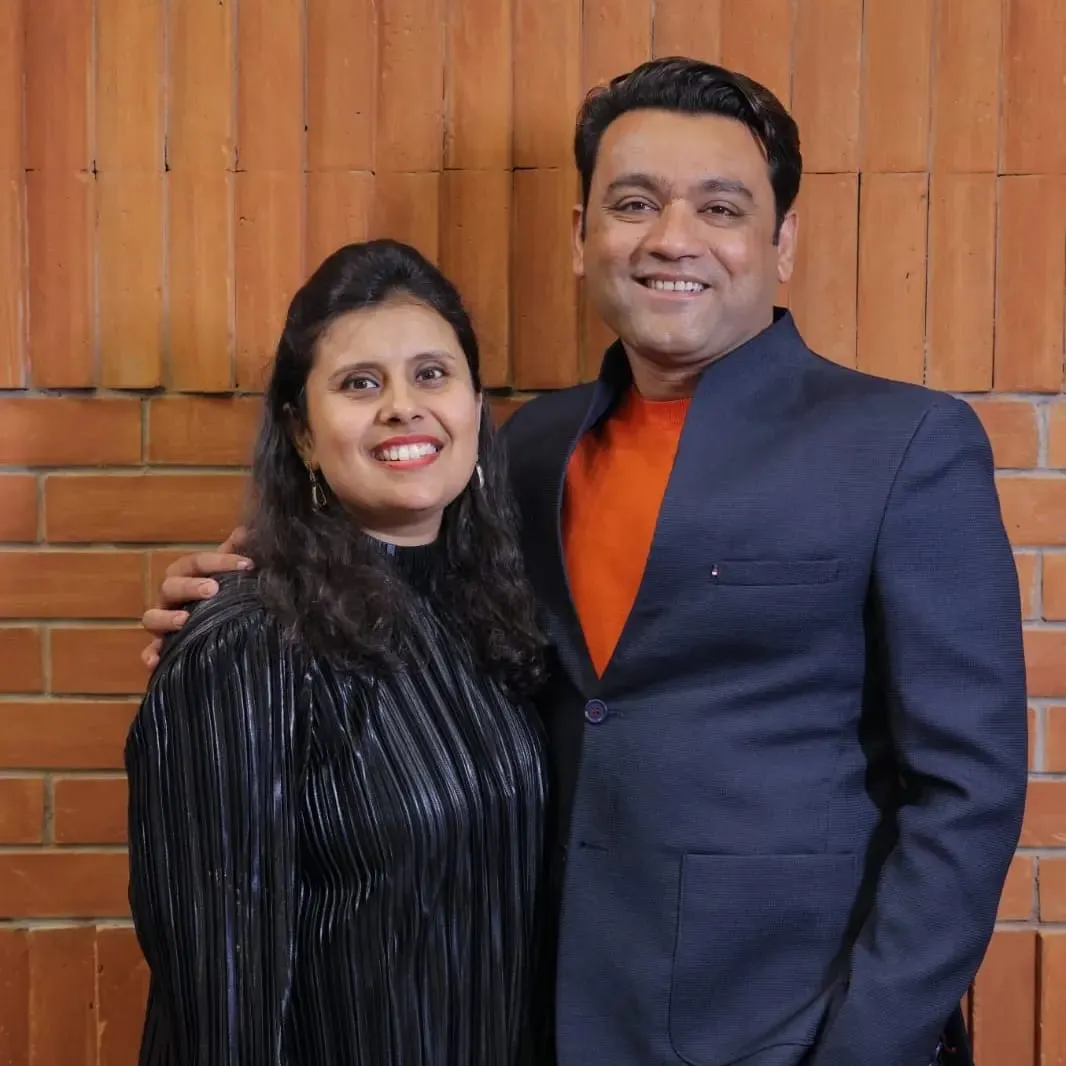
Design Team: Dipankar and Manju
Photography: Anuj Mehta
Website: www.anujmehtaarchitects.com
Instagram: @anujmehtaarchitects
Architecture Herald — Documenting the people, practices and ideas shaping the built environment.