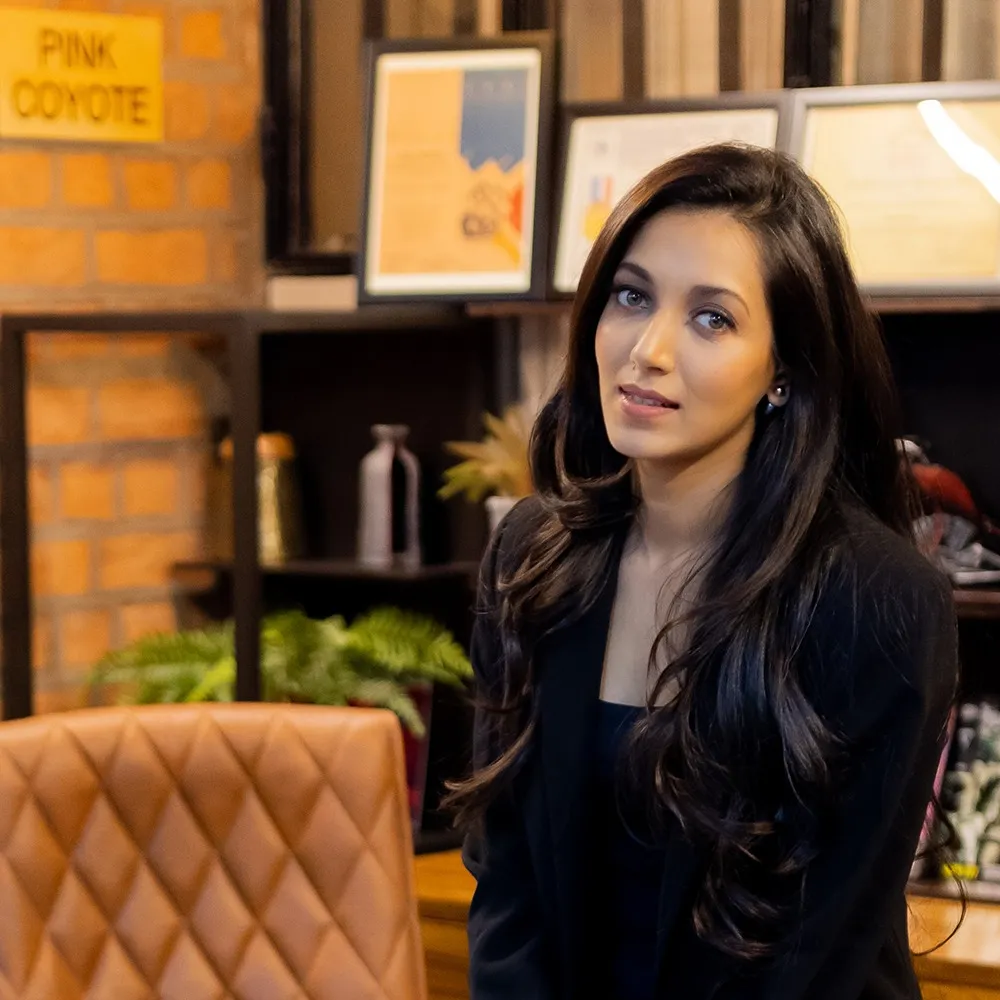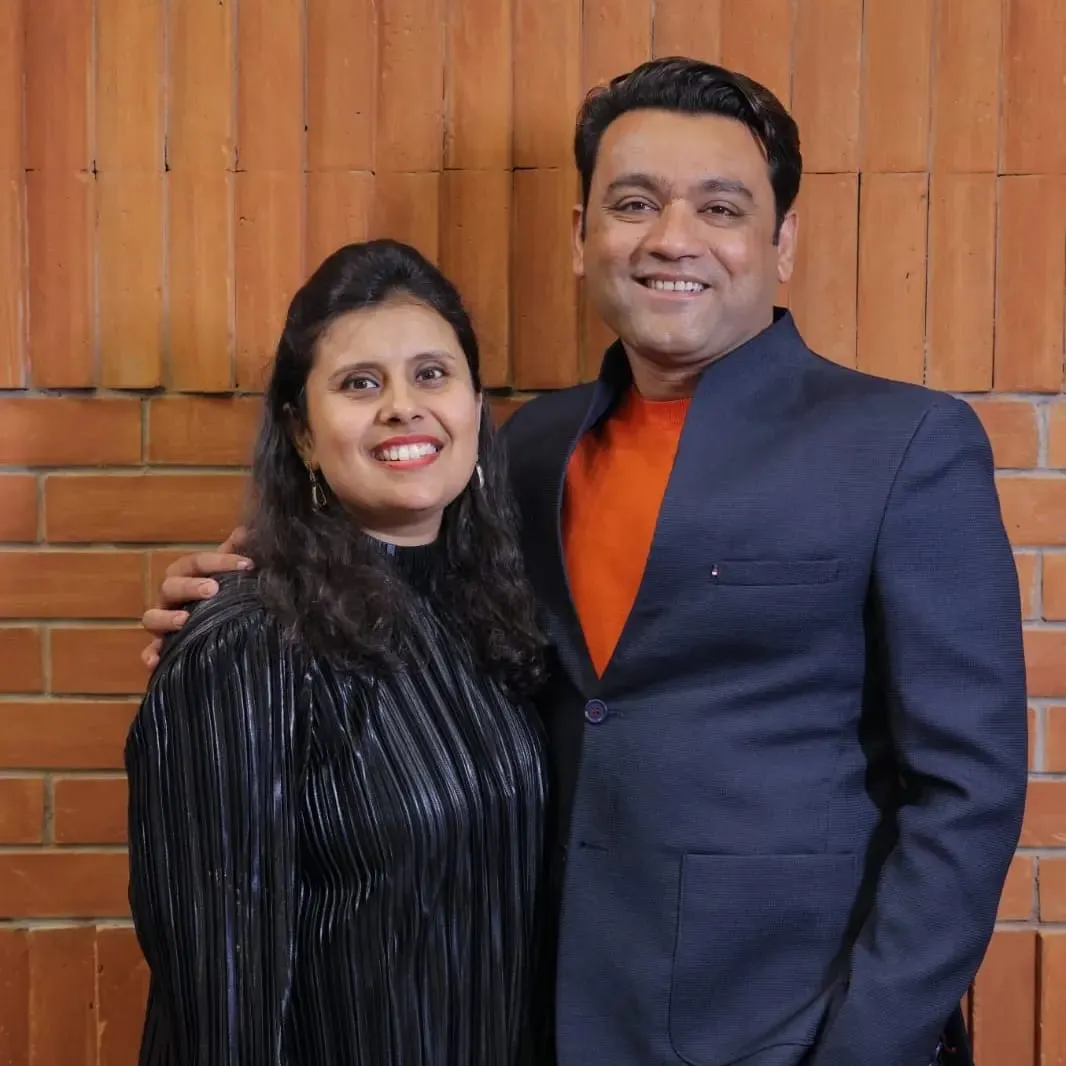

Led by founder and principal designer Manoshi Chowdhury, the Kolkata-based design practice brings together contemporary aesthetics, functional planning and bespoke detailing to create interiors that balance visual sophistication with everyday comfort. From luxury residences to commercial environments, the firm's approach centres on transforming spaces into individual expressions of lifestyle, identity and aspiration.
Architecture Herald | Practice Profile
Designing Beyond Decoration
An interior is more than an arrangement of furniture, finishes and decorative elements. It is an environment that shapes everyday routines, influences mood and reflects the personality of the people who inhabit it. For Manosi C Interiorz, this understanding forms the foundation of its design philosophy.
Established in 2011 and incorporated as Manosi C Interiorz OPC Pvt Ltd on 30 June 2022, the Kolkata-based practice has evolved from a boutique design consultancy into a professionally structured interior design enterprise. With its primary corporate headquarters at Ho Chi Minh Sarani, Kolkata, and an additional studio presence at DBS House on Hungerford Street, the firm works across high-end residential interiors, turnkey transformations and contemporary commercial spaces.
At the heart of its approach is the belief that good design should combine functional clarity with a distinctive visual identity. The practice brings together clean layouts, carefully curated materials, contemporary styling and considered spatial planning to create interiors that are visually compelling without compromising usability.
For Manosi C Interiorz, luxury is not simply about expensive finishes or elaborate decoration. It lies in the quality of the experience: how naturally a space functions, how thoughtfully it accommodates its occupants and how effectively it expresses their individual preferences.
Manoshi Chowdhury: A Personal Vision for Contemporary Interiors
The journey of Manosi C Interiorz is closely connected to the vision of its founder and principal designer, Manoshi Chowdhury.
Driven by a longstanding interest in interior styling and spatial transformation, Chowdhury pursued professional training at EXIN Institute, Kolkata, followed by advanced design and trend-oriented learning at the London School of Trends. These experiences contributed to her understanding of material combinations, contemporary aesthetics, spatial presentation and the relationship between design concepts and their practical execution.
Her professional journey began with independent design consultancy and private residential assignments. Over time, the practice expanded in response to a growing portfolio of projects and the need for a more comprehensive approach to design delivery. This evolution led to the establishment of Manosi C Interiorz as an incorporated private limited entity, supported by a broader team of design professionals and site craftsmen.
Chowdhury's design sensibility brings together crisp geometry and softer, more expressive forms. Linear detailing, custom-designed furniture, textured surfaces, integrated lighting and carefully controlled colour palettes are used to establish a sense of visual continuity. At the same time, individual spaces are shaped around the needs and aspirations of their users rather than a single fixed style.
Her approach recognises that each residence has its own character. The designer's role is to identify that character and translate it into an interior that feels personal, functional and enduring.
A Design Philosophy Built Around Function and Experience
Manosi C Interiorz approaches interior design as an exercise in balancing aesthetics with the practical demands of everyday life. Clutter-free planning, chic styling and creative spatial engineering form the central pillars of its design approach.
Spatial planning is treated as an essential first step. Circulation, furniture placement, storage, lighting and the relationship between different functional zones are considered together to ensure that the interior works as a coherent whole.
The firm also places emphasis on materiality. Textured plaster, wood finishes, stone surfaces, reflective elements and bespoke furniture are selected to create depth and character without overwhelming the space. Lighting plays an equally important role, helping define architectural features, establish different moods and introduce visual focus.
Technology and visualisation support the process by allowing design concepts to be explored before execution. Through three-dimensional spatial presentations, clients can better understand proposed layouts, material combinations and the intended atmosphere of their interiors.
The firm's services extend from concept development and structural layout planning to custom turnkey interior solutions, false-ceiling installation, bespoke furniture curation, luxury styling and end-to-end site execution. This integrated approach helps maintain continuity between the initial design vision and its implementation.
Its portfolio spans luxury apartments, bungalows and villas, alongside corporate offices, executive cabins, lounges, boutique showrooms and specialised retail environments.
Across these sectors, the emphasis remains on creating spaces that respond to their purpose while maintaining a clear and consistent design identity.
Featured Project: Mr. Akash Gupta Residence, Newtown, Kolkata
A contemporary home shaped by contrasting experiences
The four-bedroom bungalow designed for Mr. Akash Gupta in Newtown, Kolkata, offers an insight into the design thinking of Manosi C Interiorz. The project explores how a contemporary residence can combine understated warmth, expressive architectural forms and carefully integrated functional spaces within a cohesive interior environment.
The brief called for a home that would move beyond a conventional residential layout to offer a more individualised experience. Natural light, functional integration, distinctive art displays and spaces suited to entertaining were important considerations.
The design responds through a composition that balances a restrained, nature-inspired ground floor with a more dramatic upper-level lounge. Rather than repeating the same aesthetic throughout the house, the interiors use changes in colour, texture, form and lighting to give different areas their own identity.
The result is a design concept built around contrast: calm and expressive, minimal and sculptural, intimate and open.
The courtyard as the heart of the home
One of the project's defining features is an approximately eight-foot-by-eight-foot central courtyard void with an integrated skylight. Positioned between the dining room, kitchen and living area, this opening introduces natural light into the centre of the plan.
In residential interiors, central zones can become visually enclosed when they are surrounded by rooms and circulation spaces. The courtyard void addresses this challenge by creating a vertical connection between the interior and the sky. Daylight and changing shadows become part of the living environment, adding variation to the experience of the home throughout the day.
The feature also reinforces the project's biophilic design intent, bringing a stronger sense of openness and connection to natural elements into the principal living areas.
Rather than functioning as a decorative gesture alone, the courtyard is conceived as an organising feature that contributes to the atmosphere and spatial identity of the residence.
Warm minimalism and material restraint
The ground-floor interiors adopt a low-saturation palette of sand, cream, oatmeal and soft taupe. Warm-beige plaster and micro-cement textures establish a quiet backdrop, while light-oak finishes introduce warmth through timber detailing, furniture and slatted surfaces.
Subtle architectural lighting, recessed ceiling illumination and carefully positioned accent lights help create layers of light without overwhelming the material palette. Upholstered seating, rounded furniture profiles and curved architectural details soften the geometry of the rooms.
The living areas demonstrate how a limited range of materials can still produce a rich interior experience when texture, proportion and lighting are carefully coordinated.
The approach reflects the firm's preference for visual clarity: rather than filling the rooms with competing decorative elements, the design allows a few considered features to establish the character of the space.
A cave-inspired upper-level lounge
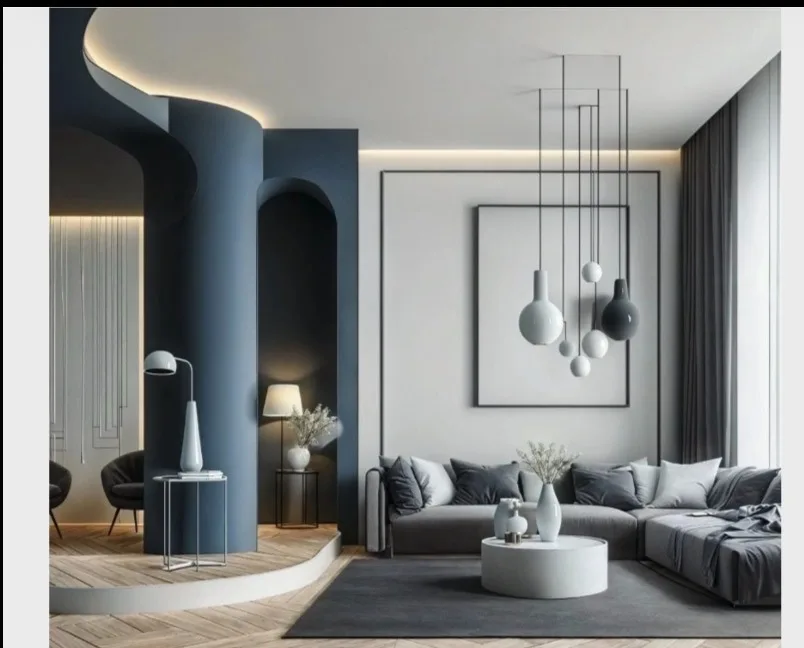
A striking shift takes place on the first floor, where the lounge moves away from the warm timber tones of the ground level towards a more contemporary blue-and-white palette.
Here, sweeping curves, sculptural forms and textured columns create the impression of a secluded, cave-inspired sanctuary. The organic geometry contrasts with the more restrained linear language elsewhere in the house, giving the lounge a distinct architectural identity.
A vertical cluster of pendant lights draws attention to the volume of the space, while the curved surfaces create a sense of enclosure and intimacy. The concept demonstrates how an interior can establish different emotional experiences within the same residence without losing its overall design coherence.
The lounge becomes more than a conventional seating area. It is conceived as a destination within the home—a place for relaxation, conversation and entertainment.
Furniture as an extension of architecture
Custom furniture plays an important role in the project. Instead of treating furniture as a collection of independent objects placed within completed rooms, the design integrates selected pieces with the architectural composition.
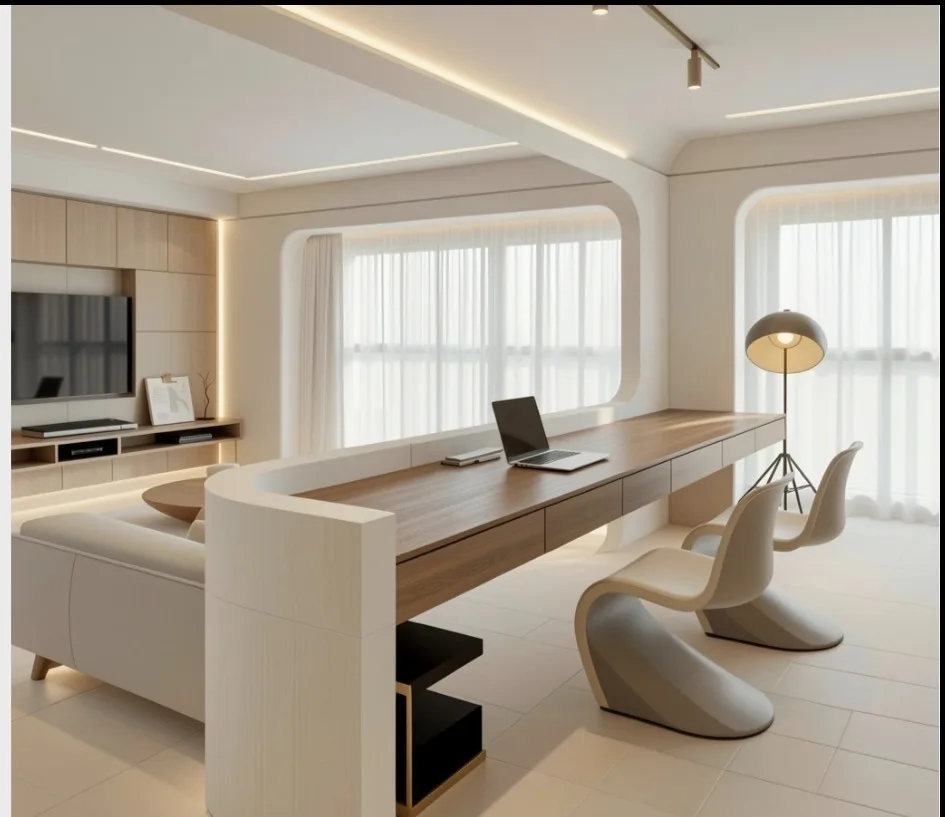
Floating media consoles, curved study surfaces and ribbed seating details create a continuous visual language between furniture and walls. In selected areas, wooden work surfaces flow into sculptural seating bases, giving functional elements a more expressive form.
These integrated interventions also help organise compact spaces by combining utility and visual interest. Study areas, bedroom seating and media zones are designed to work within the available footprint while maintaining a streamlined appearance.
The project demonstrates how bespoke furniture can contribute to the architecture of an interior, rather than serving merely as a finishing layer.
Turning structural elements into displays
Another distinctive feature is the treatment of structural columns as illuminated display elements. Instead of concealing them or leaving them visually disconnected from the interior, the design incorporates vertically stacked arched niches that accommodate decorative objects and ceramic art.
Micro-cove lighting highlights the niches, turning a structural necessity into a feature of the interior composition. The arched forms introduce a softer visual rhythm, while the illumination creates depth and draws attention to the objects on display.
Similar attention to detailing extends to the balcony, where textured surfaces and sculptural wall treatments contribute to the character of the outdoor spaces.
These elements illustrate a recurring principle in the project: functional or unavoidable components can become meaningful design opportunities when they are considered early in the design process.
The rooftop as a private retreat
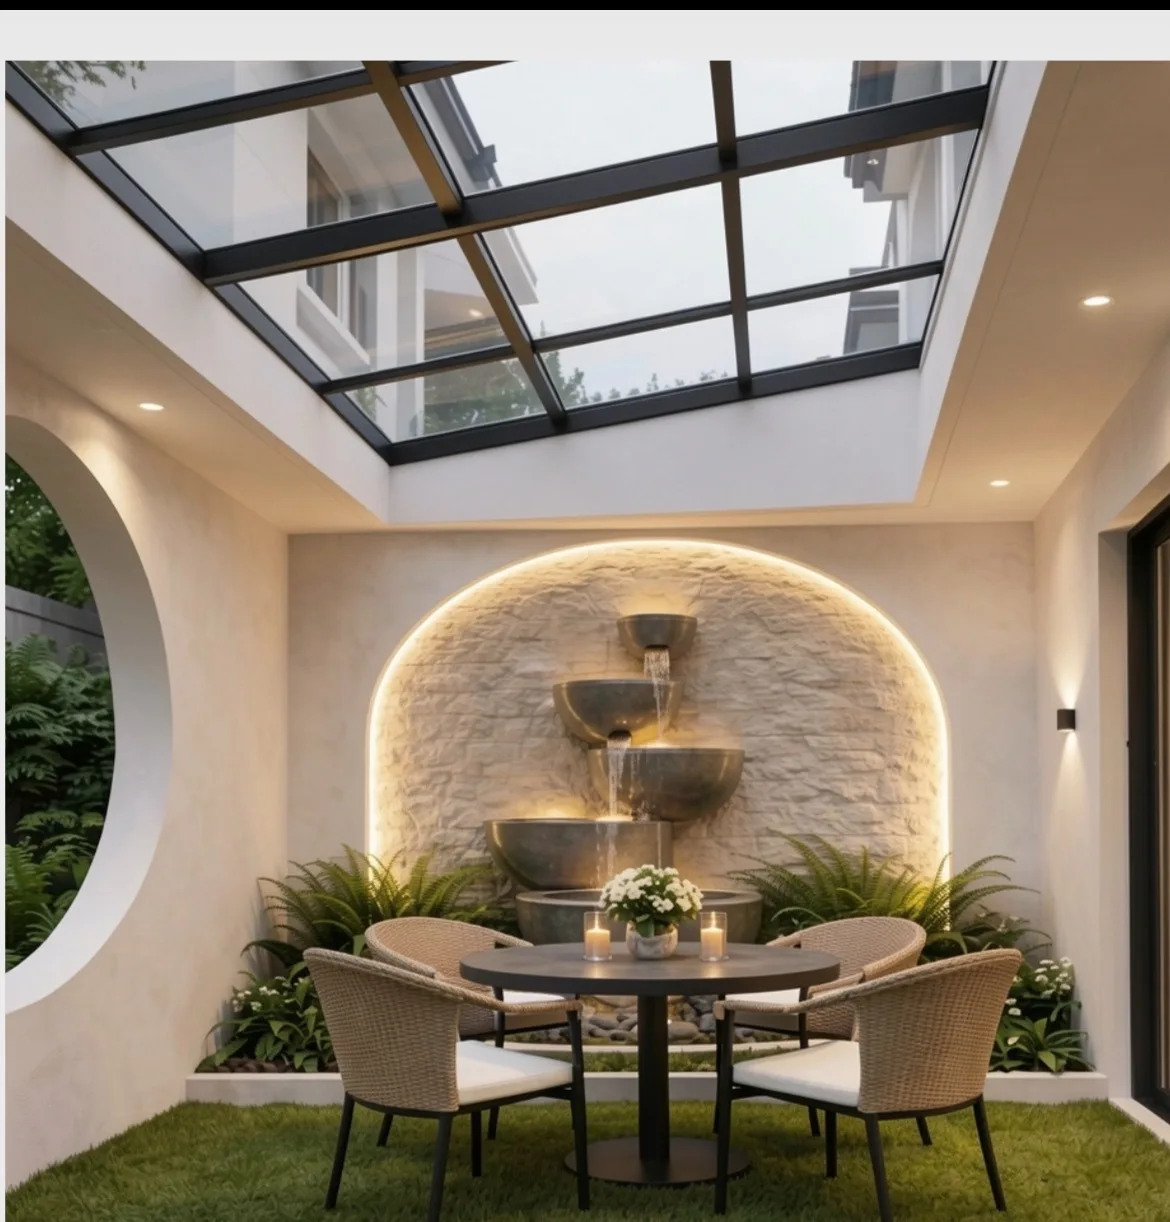
The residence's rooftop terrace extends the interior design concept into an outdoor setting. Conceived as an alfresco entertainment area, it combines a glass canopy, outdoor seating, textured stone and landscaped elements to create a resort-inspired atmosphere within the private home.
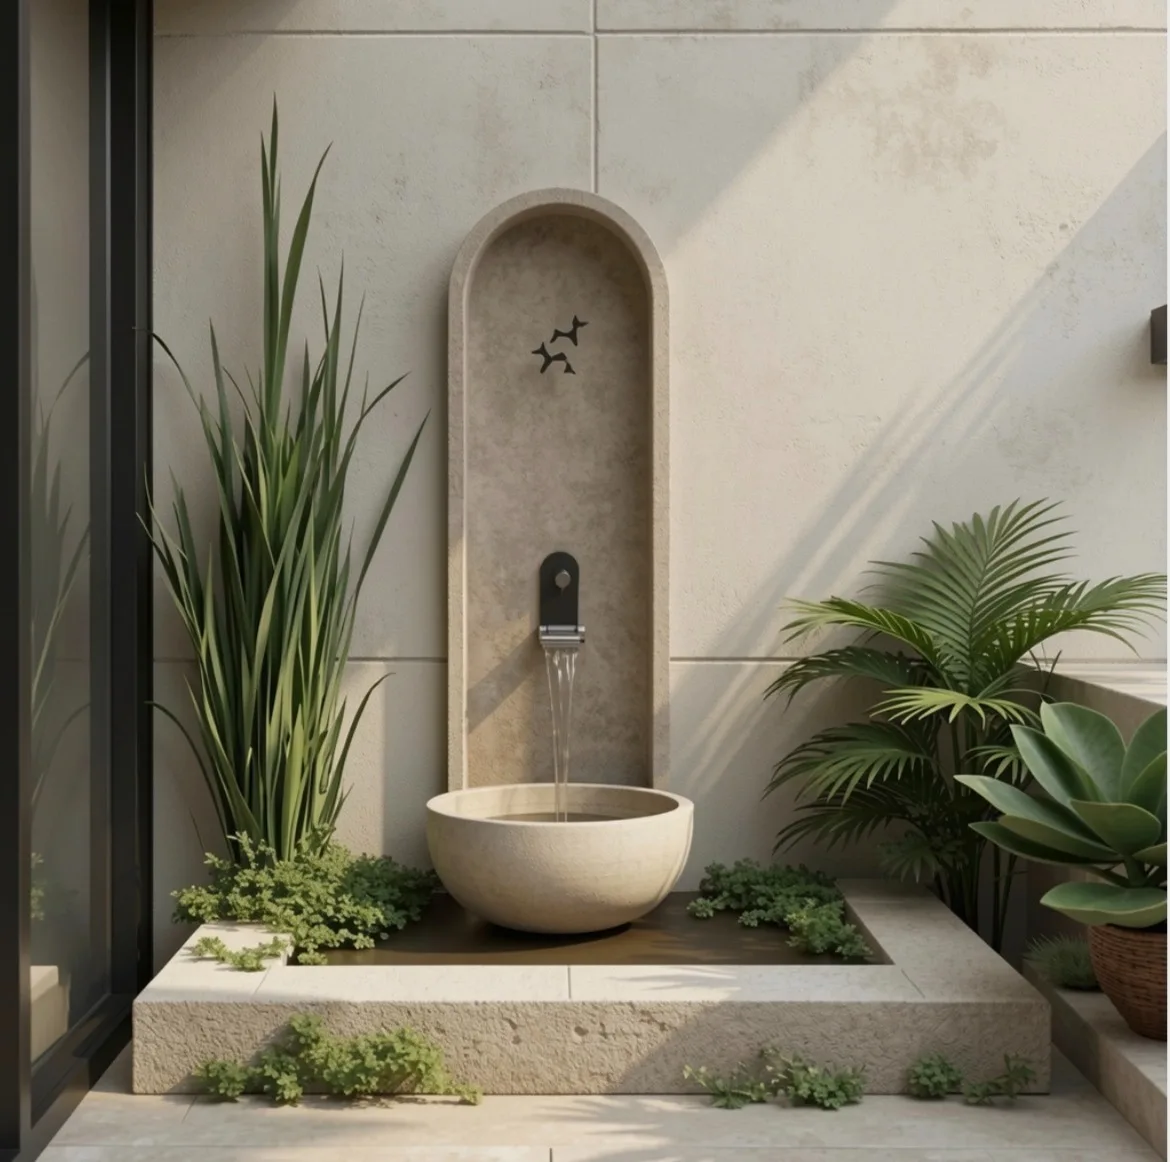
A custom cascading fountain integrated into an illuminated stone accent wall introduces movement and the sound of water. The dining arrangement beneath the pergola makes the terrace suitable for informal gatherings and relaxed outdoor use.
The rooftop is thus treated as an extension of the home's living environment rather than as leftover space. Its design adds another layer to the residence, providing a distinct setting for relaxation and social interaction.
Together with the central courtyard, the terrace strengthens the project's relationship with natural light, greenery, water and the outdoors.
From Concept to Execution
For a design practice working in the turnkey segment, the translation of a concept into a finished interior is as important as the initial design itself.
Manosi C Interiorz brings design development, three-dimensional visualisation, material selection, custom furniture, lighting, ceiling treatments and site execution into a coordinated service offering. This integrated process is intended to help maintain alignment between the approved design and the delivered environment.
The firm's growing team of designers and technical execution professionals supports projects from planning through implementation. Coordination between design intent, material specifications and site-level detailing is particularly important in projects such as the Akash Gupta residence, where curved furniture, illuminated niches, bespoke surfaces and integrated architectural features require careful coordination.
The practice's emphasis on functional planning and detailed execution reflects its broader understanding of luxury as an outcome of both design quality and usability.
Creating Spaces That Reflect the People Who Live in Them
The work of Manosi C Interiorz reflects a contemporary approach to residential design in which visual expression and everyday experience are considered together. The practice combines clean spatial organisation with textured materials, bespoke furniture, controlled lighting and distinctive architectural details to create interiors that are individually tailored.
Under Manoshi Chowdhury's direction, the firm has developed a design language that moves between understated minimalism and more expressive, sculptural interventions. Its approach does not rely on a single aesthetic formula; instead, it adapts to the intended character of each project and the lifestyle of its occupants.
The Akash Gupta residence in Newtown illustrates this approach through its interplay of natural light, warm neutral interiors, a sculptural lounge, integrated furniture and a carefully designed rooftop retreat.
Ultimately, the firm's ambition extends beyond creating visually striking rooms. It seeks to make the interior a meaningful part of everyday life—an environment that supports comfort, reflects individual identity and offers a considered balance between functionality and contemporary luxury.
For Manosi C Interiorz, the measure of a successful interior is not simply how it looks when completed, but how naturally it becomes part of the lives of the people who inhabit it.
Practice Profile
Firm: Manosi C Interiorz OPC Pvt Ltd
Established: 2011; incorporated as an OPC private limited entity on 30 June 2022
Founder & Principal Designer: Manoshi Chowdhury
Headquarters: 18 Ho Chi Minh Sarani, Kolkata – 700061
Additional Studio: DBS House, Hungerford Street, Elgin, Kolkata
Areas of Practice: Luxury residential interiors, turnkey transformations, commercial interiors, retail spaces, bespoke furniture, spatial planning and end-to-end execution
Website: www.manosicinteriorz.com
Instagram: @manosicinteriorz
Architecture Herald | Documenting the people, practices and ideas shaping architecture and interior design.